
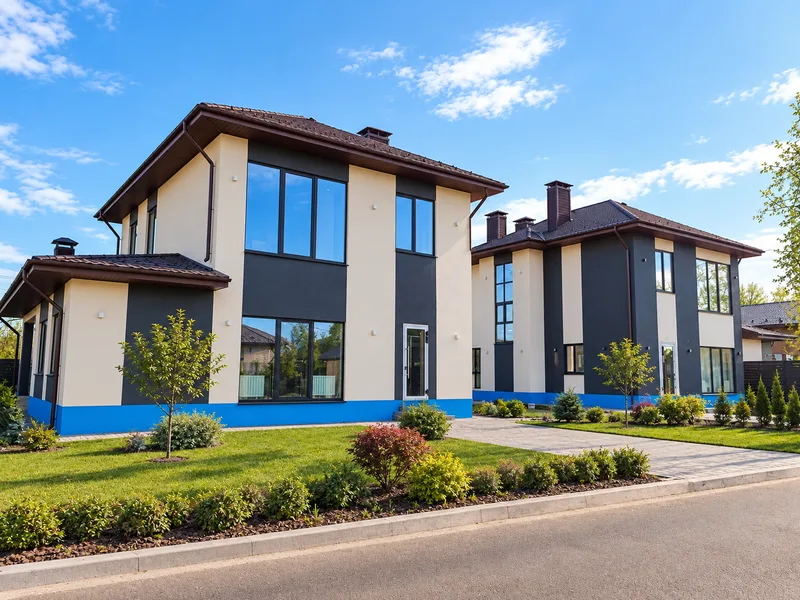
House 196.2 m² on a plot of 6 acres.
House
Price: $467,500
Area: 196 m²
Rooms: 9
Address: Russia, Moscow region, Korolev, KP Pervy, 11
Category: House
Purpose: Residential house
Permitted use: Individual housing construction (IHC)
Description
A new house for permanent residence is for sale - 196.2 m² on a plot of 6 acres. Korolev, microdistrict Pervomaisky, Pervy 11.
An ideal alternative to an elite penthouse: its own plot, privacy, 5 bedrooms and 5 bathrooms - within walking distance to the Fabrika 1 May railway station, schools, a kindergarten and chain stores.
🏠 Smart home is not an option, but part of the project. The house will be equipped with a modern Smart Home system. This is one of the key advantages of the facility: you get not just walls, but a ready-made intelligent environment for a comfortable and safe life. The following will be integrated into a single system:
• architectural facade lighting and lighting scenarios; • heating and climate control; • control of leaks and engineering systems; • security, video surveillance and access; • convenient control from a smartphone and setting individual scenarios “day/night”, “left/returned”, “guests/silence”.
🏗 Technology and reliability:• Foundation: insulated monolithic slab 300 mm - ideal geometry, absence of “cold floors” and high load-bearing capacity.• Walls: aerated concrete blocks D500 - healthy microclimate, natural ventilation and excellent thermal insulation.• Floors: first floor - concrete slabs (strength and noise insulation), second floor - wooden (lightness and environmental friendliness).• Staircase: solid concrete structure - monumental and durable.• Roofing: soft tiles - silent, airtight and aesthetic.
🎨 Exterior and design:• Facade: insulated (50 mm, density 110), plastered on a mesh and lined with premium decorative flexible panels DIVY of the “Slate” series. Noble palette “ivory + black”.• Windows: Rehau 70 Delight / 80 Intelio designs, about 48.6 m² of glazing, energy-efficient Solar double-glazed windows. The windows are painted black to match the ceramics.• Light: thoughtful architectural lighting of the facade - 27 Smooth Black outdoor wall lights, integrated into the smart home system.
🏠 Spacious layout (196.2 m²):• 1st floor (120.6 m²): entrance hall, laundry room, bathroom, shower room, boiler room, hall, guest bedroom 16 m², living-dining room 27.4 m², kitchen 20.8 m², room 14.7 m².• 2nd floor (75.5 m²): hall, 3 bathrooms, bath/shower room, children's bedroom 13.6 m², master bedroom 17.5 m², bedroom 15.6 m², 2 dressing rooms.
🌿 Plot and territory: Area - 6 acres. The site is professionally surveyed, has clear cadastral boundaries and solid stone/concrete fencing. The natural relief allows you to beautifully zone the territory and organize ideal drainage.
✨ Stage of readiness: White Box - your space for creativity The house is handed over at the White Box stage: walls have been erected, rough screeds have been completed, utility networks have been installed. This is an ideal start for realizing your design ideas - you don’t overpay for someone else’s repairs and don’t waste time on rough work.
You can complete the finishing yourself or entrust it to us - we will help you create the final design and complete the turnkey finishing taking into account your wishes.
There are practically no direct analogues in the location - new houses of this level with a ready-made design project, a thoughtful layout, a smart home and so many bathrooms. A buyer who is considering an expensive apartment gets more here: his own home, land, 5 bedrooms and 5 bathrooms without neighbors behind the wall.
There is a complete set of project documentation: facades, day/night visualizations, measurement plans, wall installation plan, furniture arrangement and window specifications.
Call me - I’ll tell you all the details, show you the layouts and coordinate a viewing.